 Zoran Opalic
June 24, 2026
Zoran Opalic
June 24, 2026
How to Choose a Conference Venue in Miami: A 12-Point Checklist for Event Planners
Choosing a conference venue in Miami is not simply a question of finding a ballroom large enough for the opening session. The right venue must support the full attendee journey—from airport arrival and hotel check-in to registration, breakout sessions, meals, exhibits, networking, and departure.
That is especially important for conferences with national or international attendance. A property may look attractive in photographs yet create operational friction if guestrooms, meeting rooms, freight access, catering, and transportation are spread across multiple locations.
The following checklist helps planners compare venues on the factors that most directly affect attendance, budget, and execution.
1. Start with attendee access, not just the address
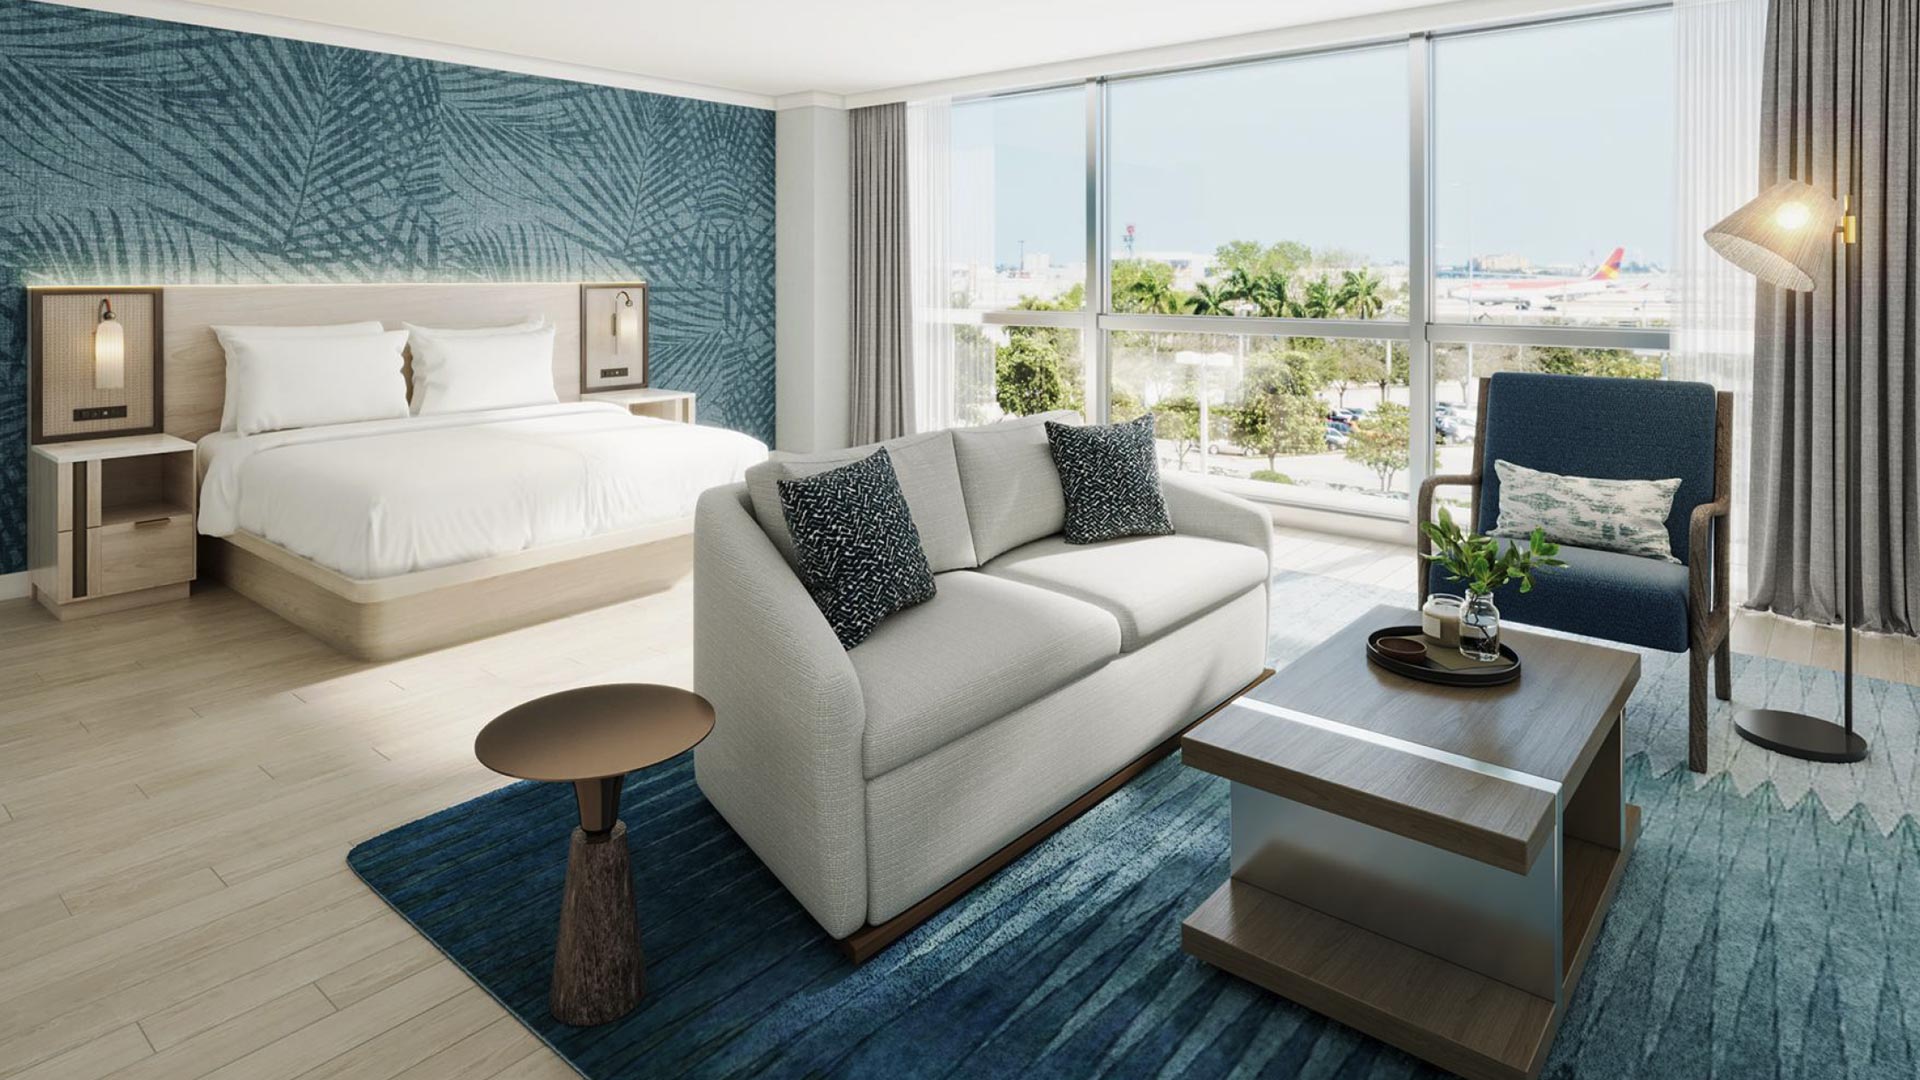
Evaluate how attendees will actually reach the property. Consider airport distance, major roadway access, rideshare staging, parking, and group transportation. A venue close to Miami International Airport can reduce transfer time for speakers, exhibitors, and attendees arriving from outside South Florida.
2. Confirm the venue can support the entire program
Request capacity information for every part of the agenda—not only the largest session. A conference may require a general session, concurrent breakouts, speaker-ready rooms, registration areas, sponsor activations, meal functions, and private board meetings at the same time.
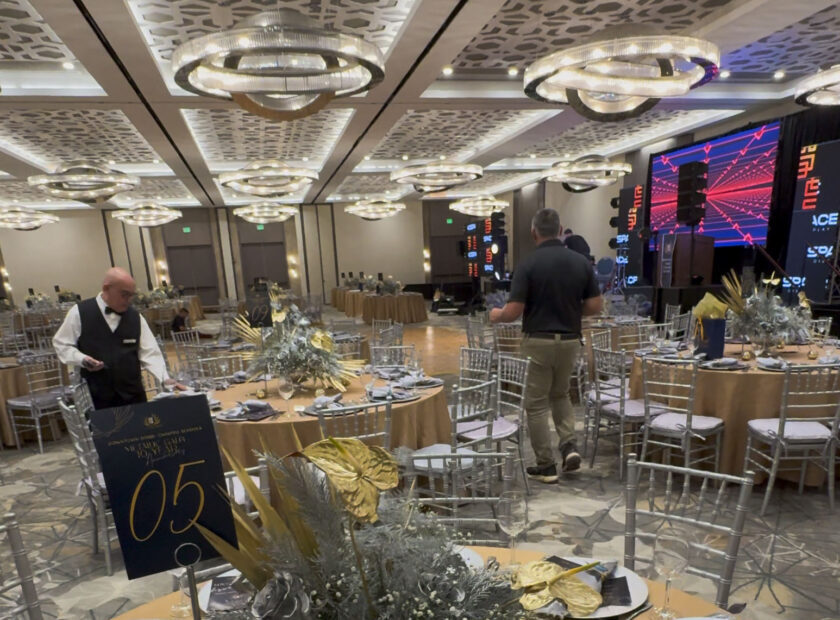
MACC publishes approximately 172,000 square feet of function and exposition space, including 76,360 square feet of contiguous ground-level space, four ballrooms, 58 individual function rooms and event spaces, and two boardrooms.
3. Review floor plans for flow
Square footage alone does not reveal whether a venue will work well. Study the distance between registration, general sessions, breakouts, exhibits, restrooms, food service, and guestrooms. Shorter transitions help sessions start on time and reduce congestion.
4. Match the room inventory to the agenda
Ask whether the venue offers solid-wall breakout rooms, executive boardrooms, ballroom subdivisions, pre-function areas, and flexible seating formats. A venue with several room types gives planners more options when attendance changes or a program expands.
5. Consider the value of a connected hotel
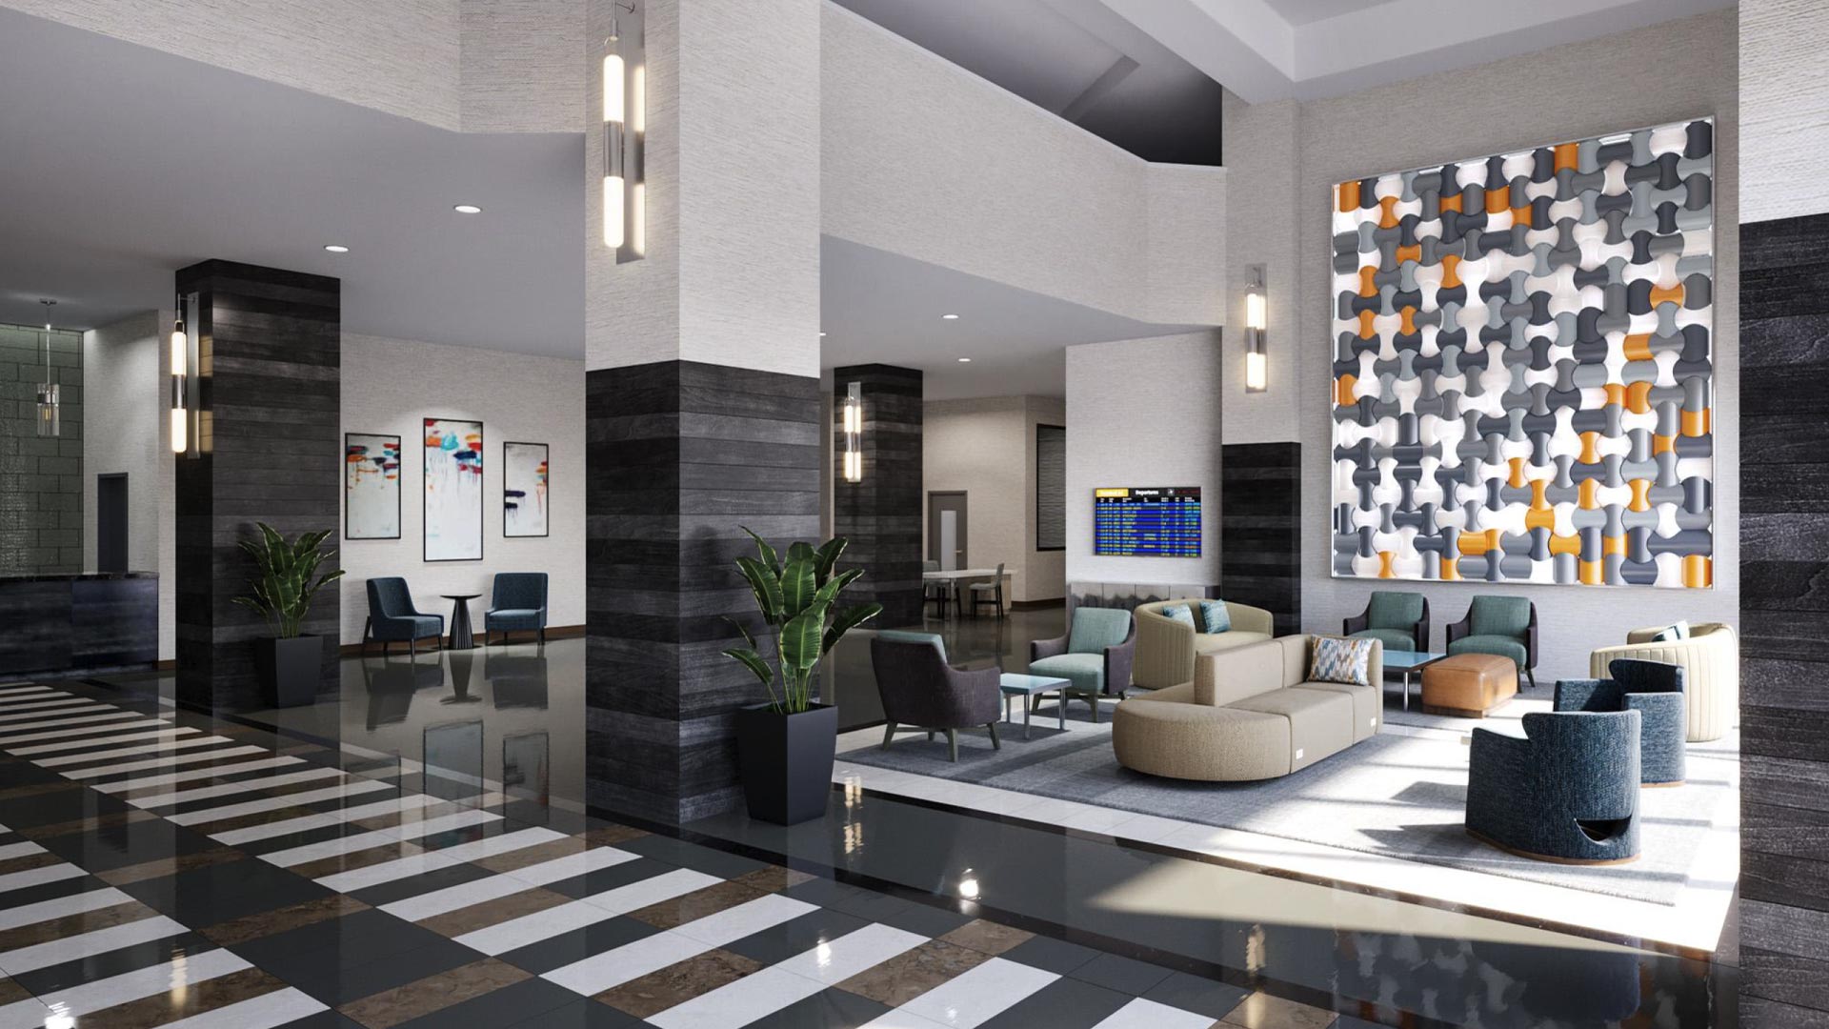
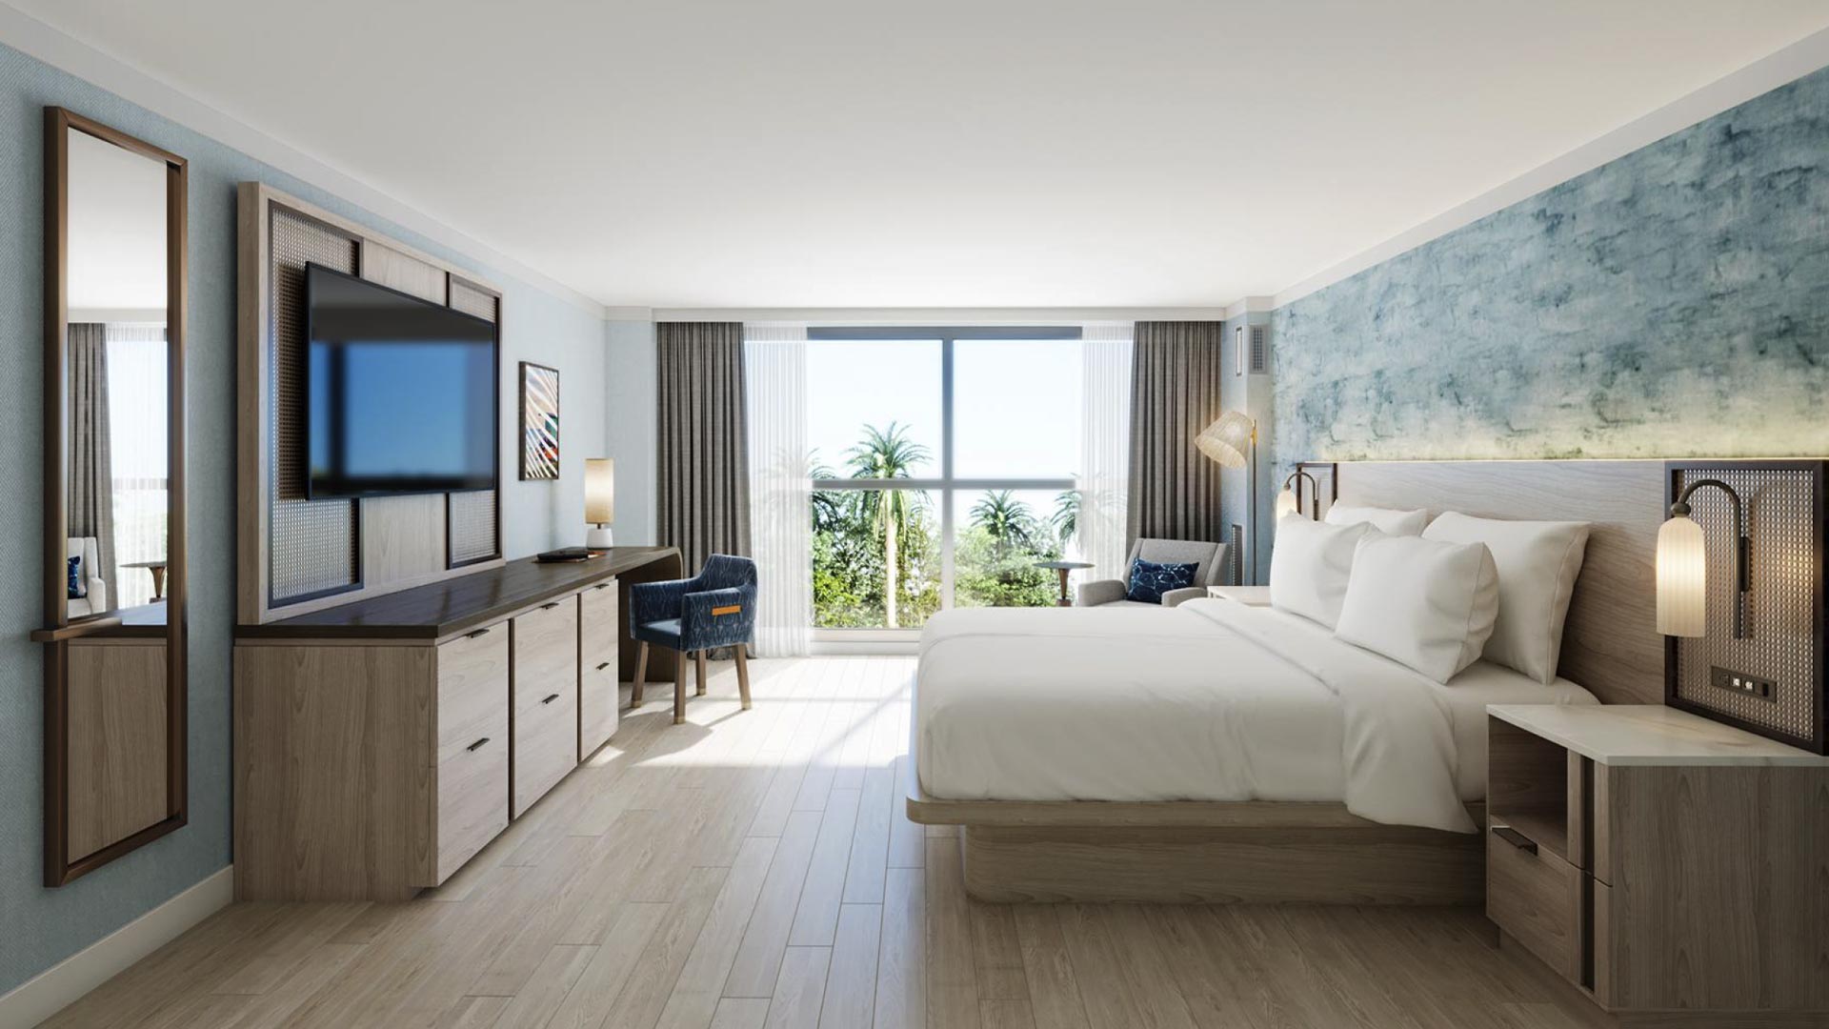
A hotel physically connected to the meeting venue can simplify room blocks, speaker logistics, early-morning sessions, late receptions, and weather contingency planning. MACC is connected to the DoubleTree by Hilton Hotel Miami Airport & Convention Center, which lists 334 on-site guestrooms.
6. Evaluate catering as an operational system
Catering affects more than the menu. Ask about kitchen capacity, service timing, dietary accommodations, coffee breaks, reception stations, tastings, and the venue’s ability to serve multiple functions at once.
7. Scope AV, internet, and power early
Request a technology proposal based on the actual agenda. Include projection, sound reinforcement, microphones, lighting, streaming, recording, Wi-Fi capacity, dedicated hardlines, exhibitor internet, power drops, and technical labor.
8. Examine exhibitor and freight logistics
For conferences with exhibits, confirm loading access, dock schedules, freight routes, storage policies, security, move-in windows, and rules for outside contractors. Ground-level contiguous space can be particularly valuable when booth materials and equipment must move efficiently.
9. Ask who coordinates the event on site
Clarify the handoff from sales to conference services and identify the day-of contact. Strong venues help coordinate room sets, catering, AV, internet, vendors, rehearsals, changeovers, and final billing through a disciplined planning process.
10. Compare total event cost—not only room rental
A lower rental fee can be offset by transportation, off-site meals, separate hotel transfers, additional labor, internet fees, or repeated equipment moves. Compare proposals using the same assumptions and include both direct costs and operational complexity.
11. Check attendee experience beyond the sessions
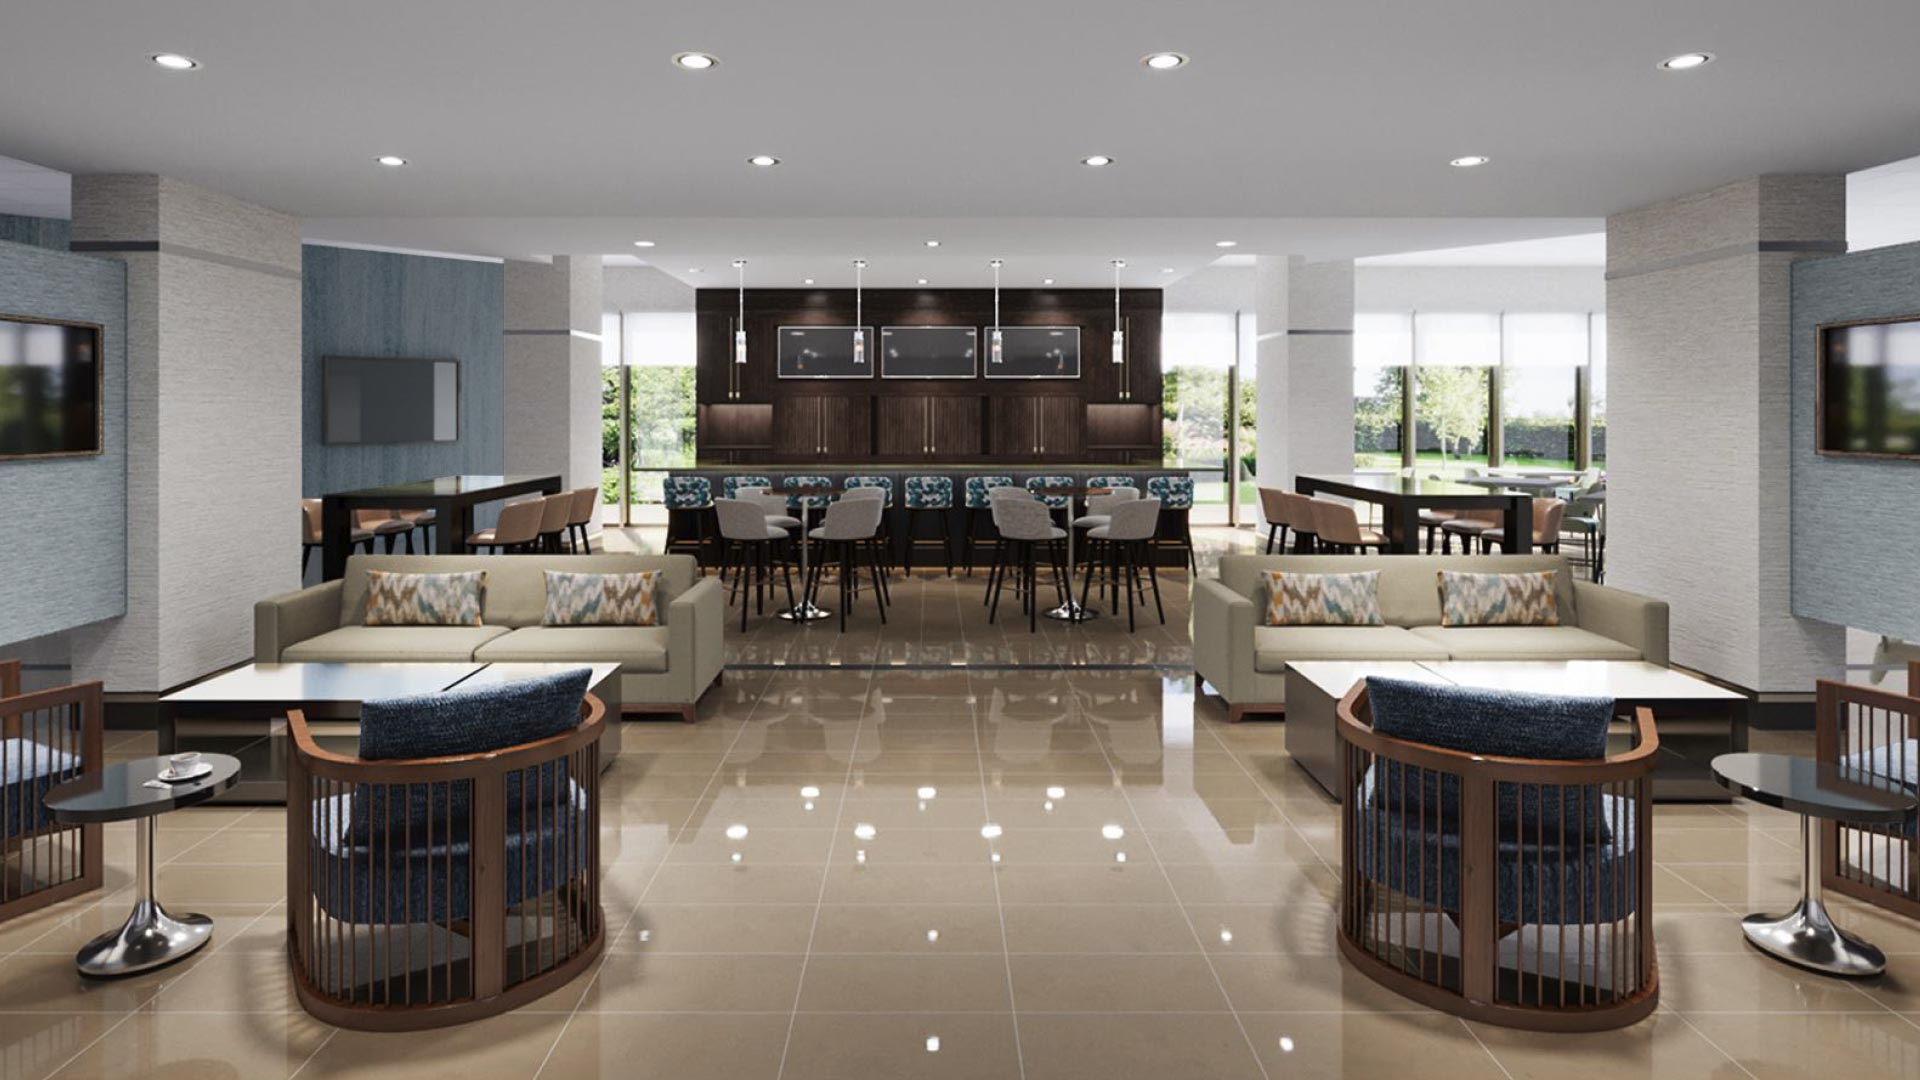
Review dining availability, fitness facilities, informal meeting areas, shopping, and places for attendees to spend time between sessions. On a multi-day program, these details influence satisfaction and reduce the need for additional transportation.
12. Submit a complete RFP
The more precise the RFP, the more useful the venue response. Include dates, guestroom needs, attendance by function, room setup, exhibit requirements, food and beverage expectations, technology needs, accessibility considerations, and decision deadlines.
Why MACC belongs on a Miami venue shortlist
The Miami Airport Convention Center combines large-scale event space, flexible meeting inventory, an on-site DoubleTree hotel, catering and event support, proximity to MIA, and access to the Dolphin and Palmetto expressways. For programs that depend on fly-in attendance and efficient movement between sessions, guestrooms, and exhibits, that campus model can reduce logistical friction.
The best venue is not simply the one with enough space. It is the one that makes the entire program easier to attend, operate, and remember.
Planning a conference in Miami? Review MACC floor plans and submit your event specifications to receive a proposal built around your agenda.
Recommended Internal Links
Prioritize attendee access, capacity, room flow, breakout inventory, hotel rooms, catering, AV and internet, freight logistics, on-site coordination, and total event cost.
MACC publishes approximately 172,000 square feet of function and exposition space, including 76,360 square feet of contiguous ground-level space.
Events with out-of-town attendees, speakers, sponsors, and exhibitors often benefit the most from airport-area access.
MACC publishes approximately 172,000 square feet of function and exposition space, including 76,360 square feet of contiguous ground-level space.